
Open House Sat, Sep 12th 12:00 PM - 03:00 PM
Address
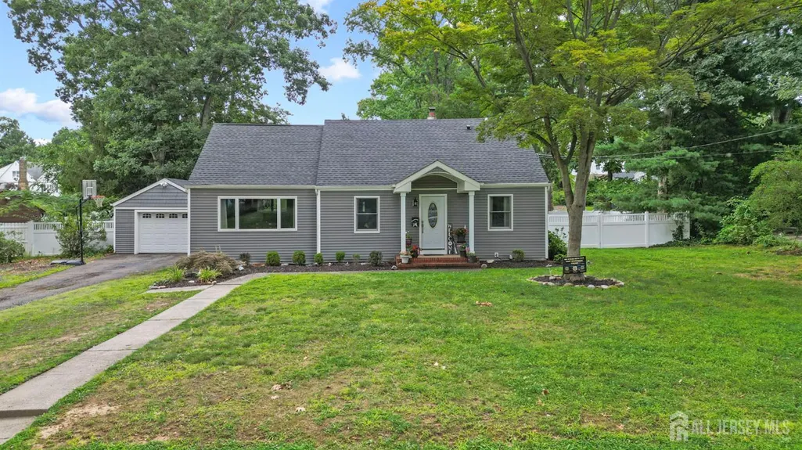
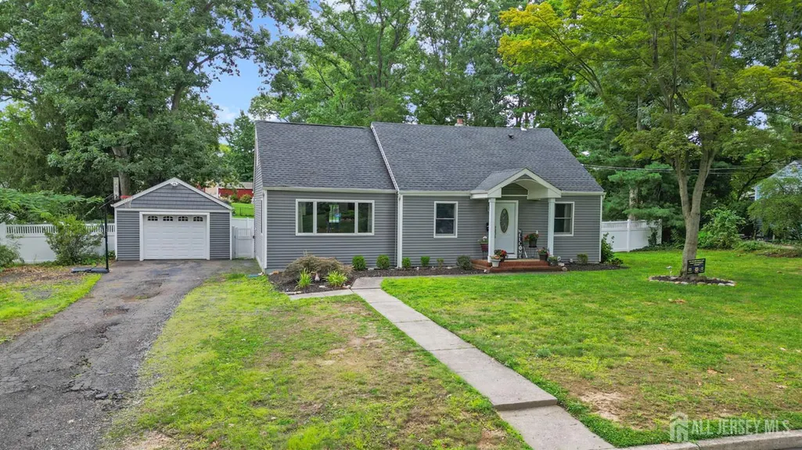
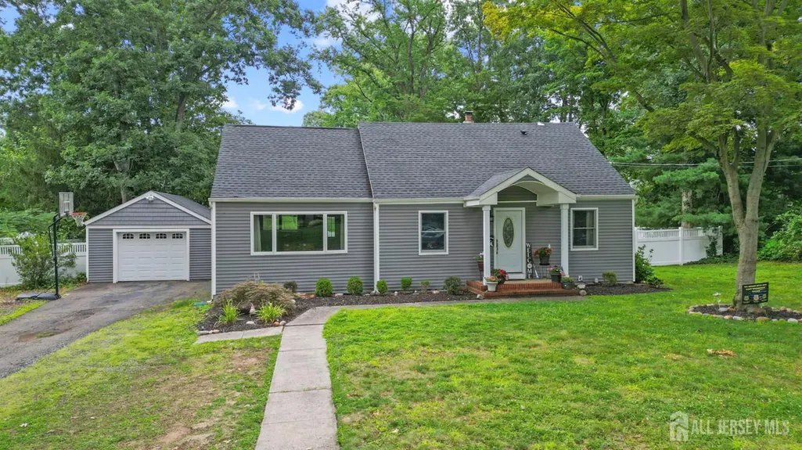
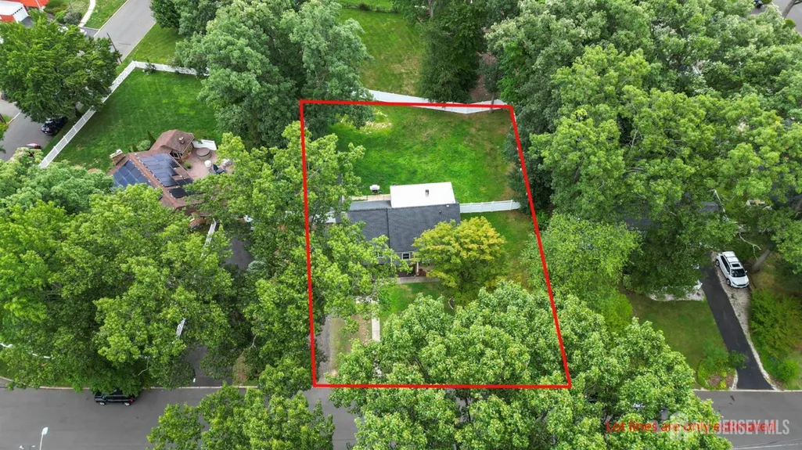
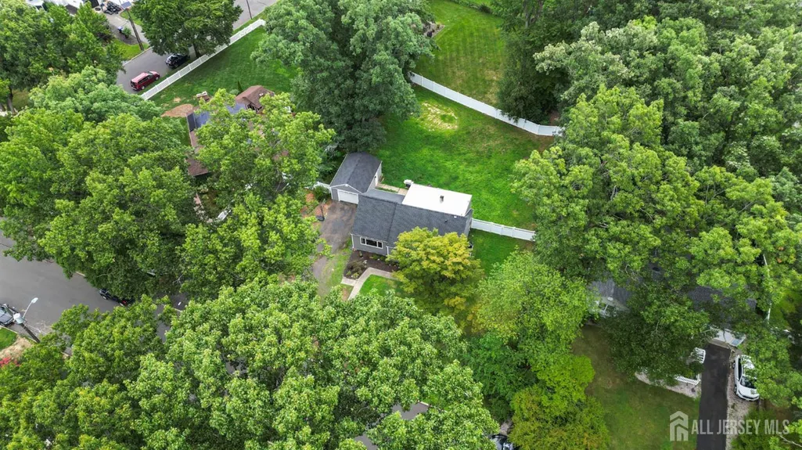
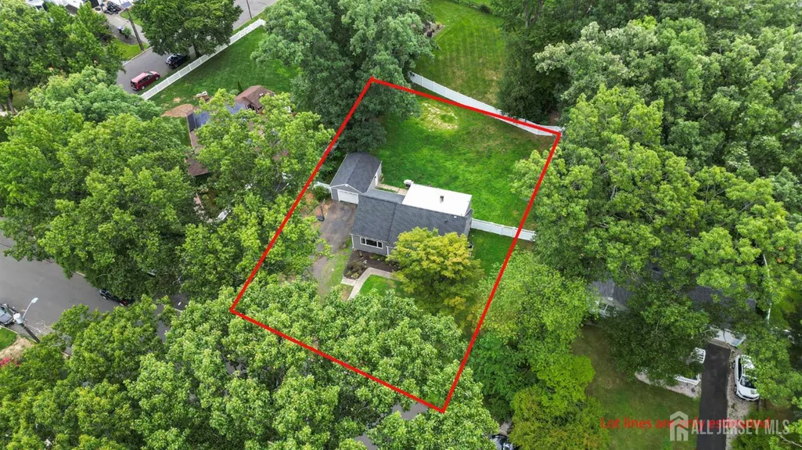
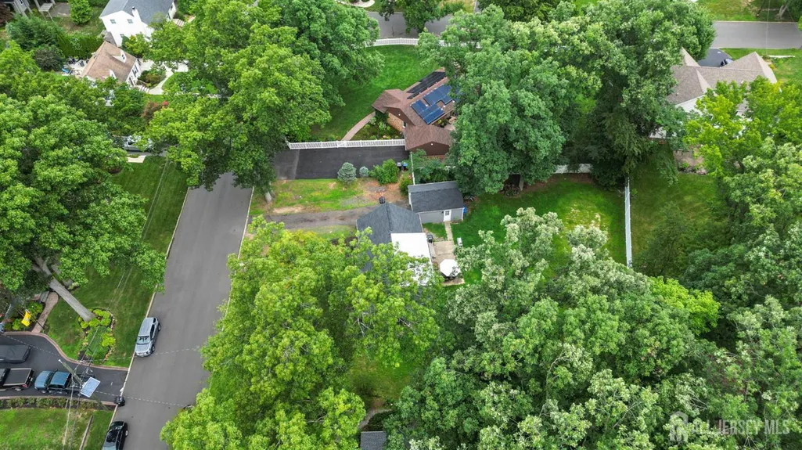
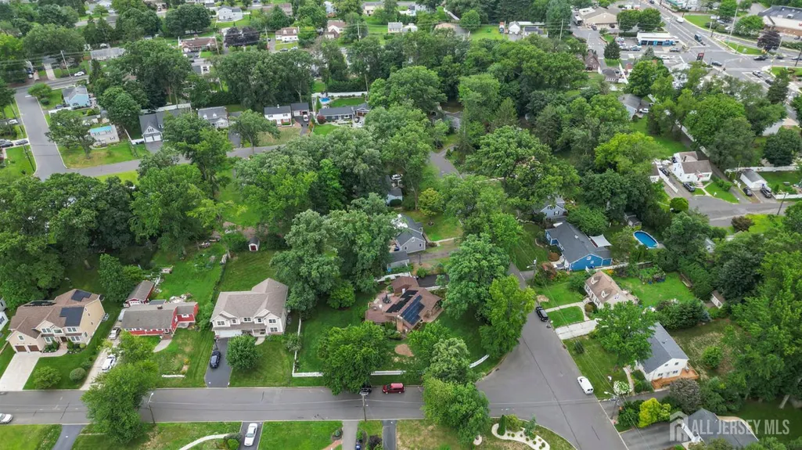
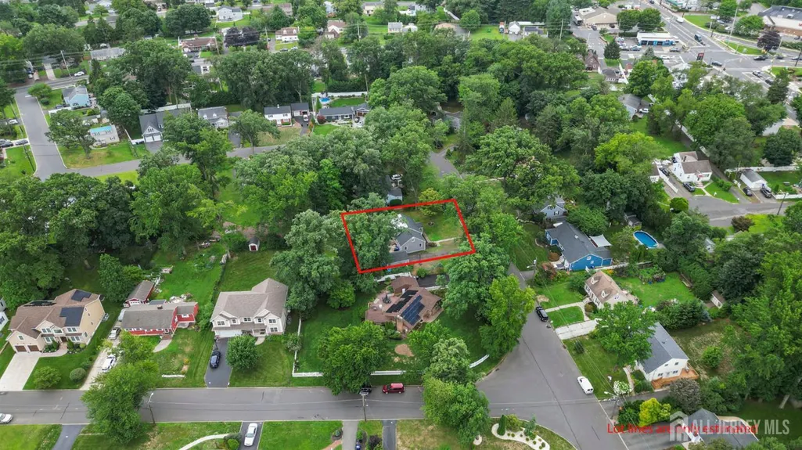
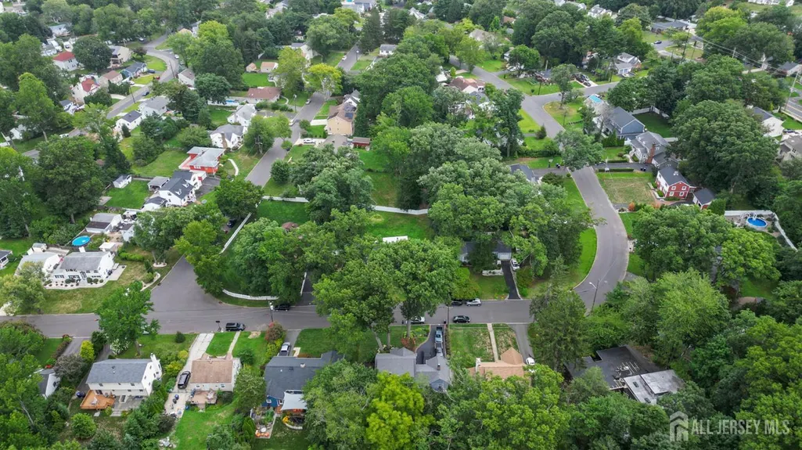
45 N Herbert Drive, East Brunswick, NJ
Price
$ 599,000
Property Attributes
- MLS#2703263R
- TypeSingle Family
- Listing Status Active
- CountyMiddlesex
- CityEast Brunswick
- NeighborhoodHerbert Estates
- Zip08816
- StyleCape Cod, Custom Home
- Year Built1951
- Taxes$ 9067
- Price$ 599,000
- Bedrooms4
- Full Bathrooms2
- Half Bathrooms0
- Sqr Footage1670
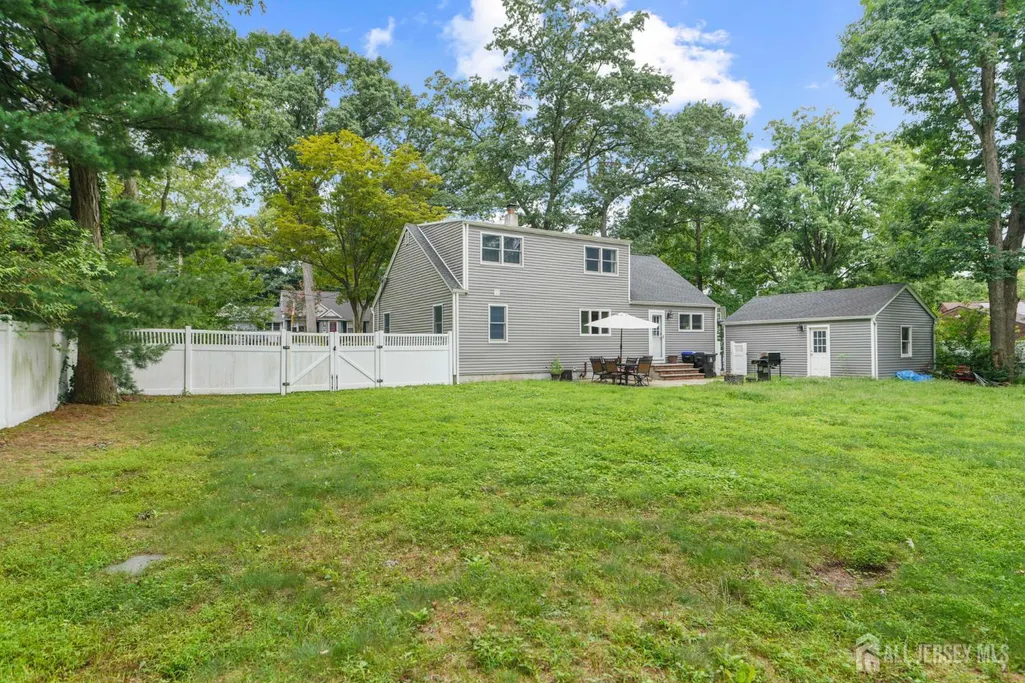
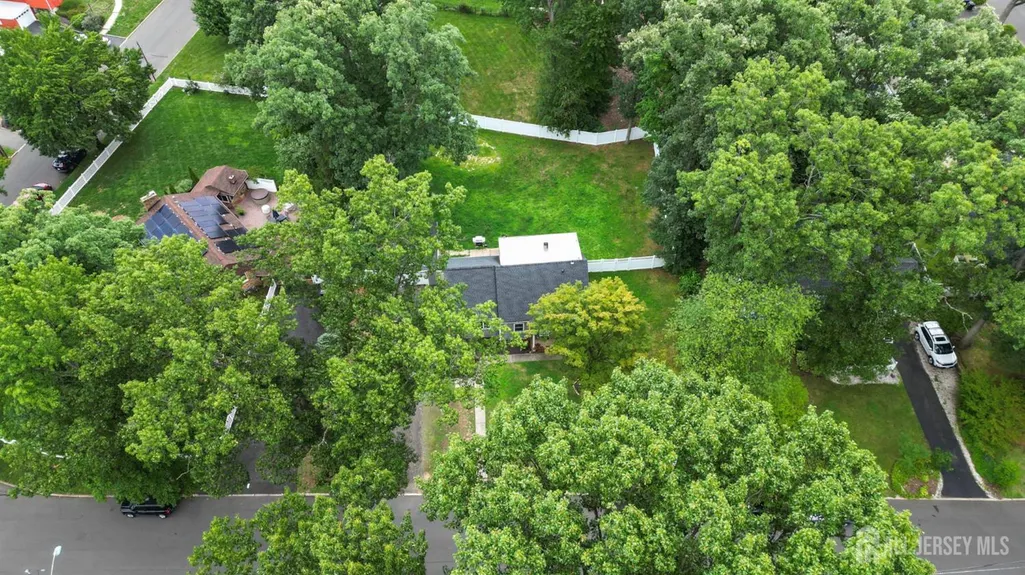
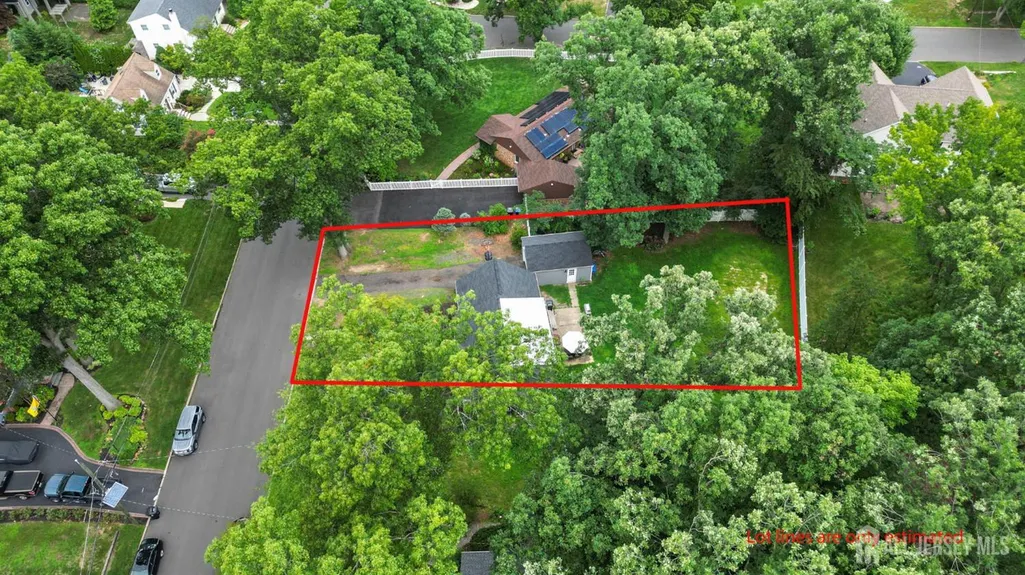
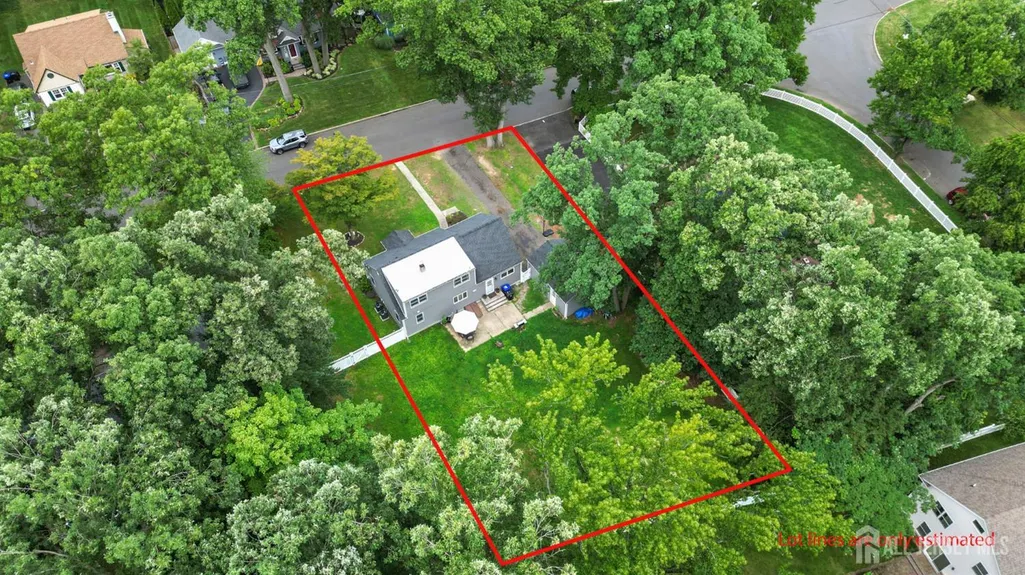
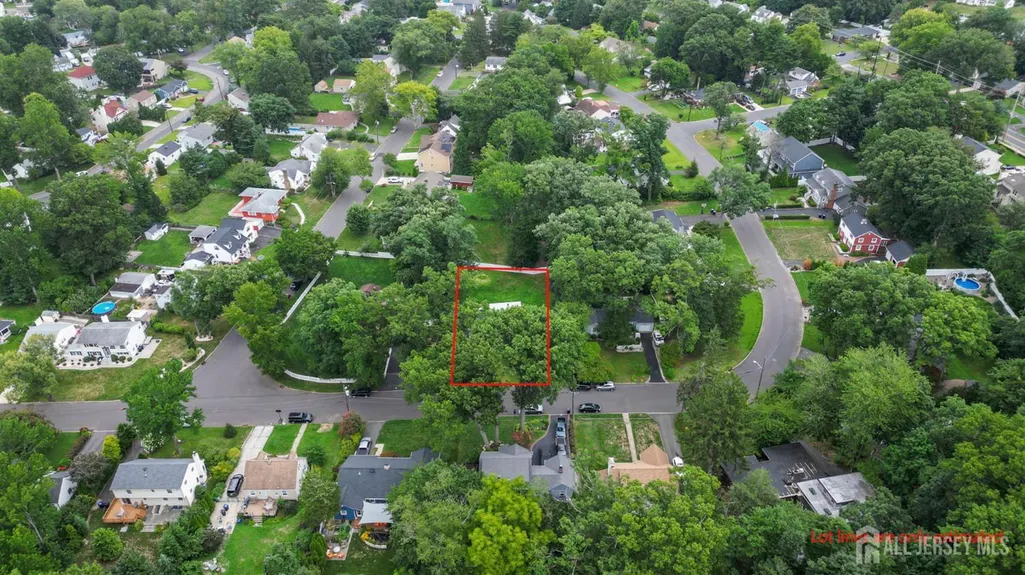
- Lot Size0.4062 Acres
Data Source:
All Jersey MLS
Property Description
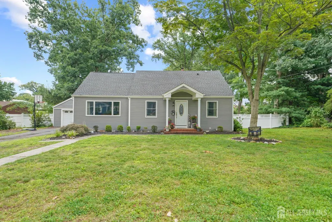
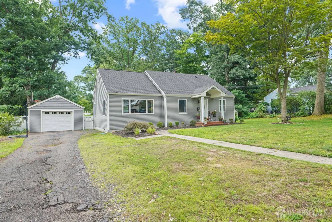
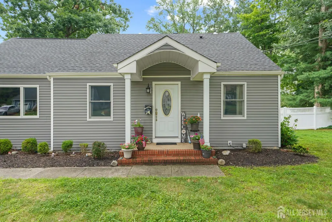
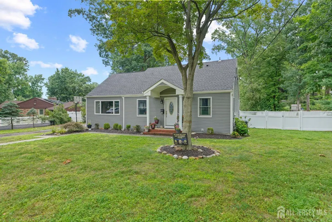
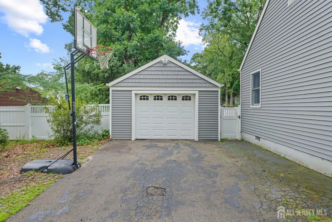
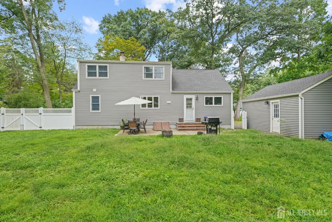
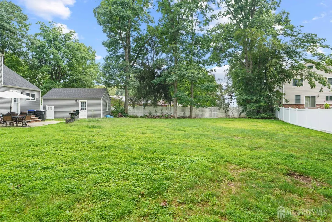
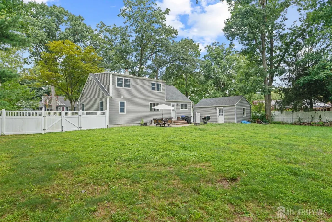
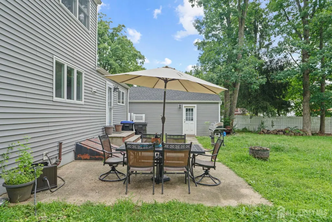
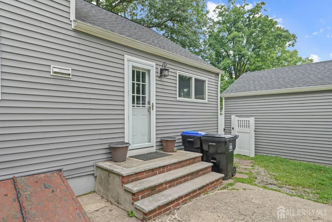
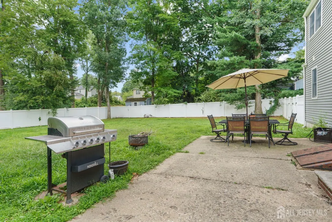

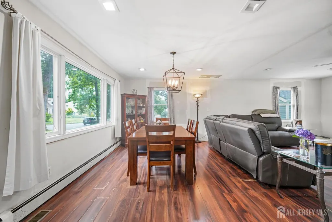
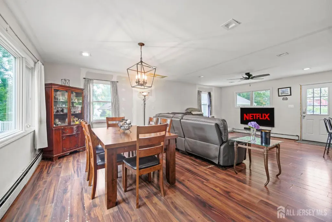
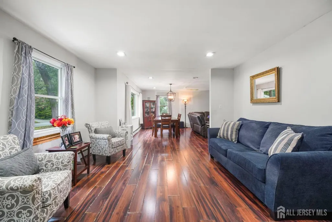
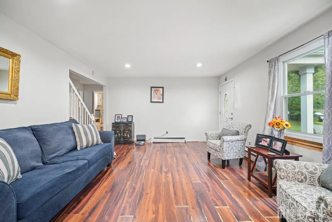
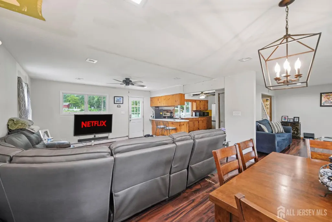
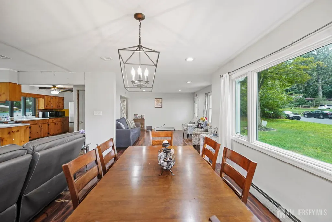
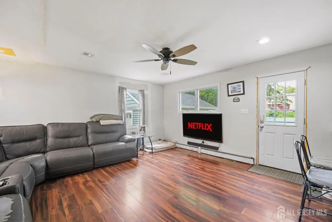
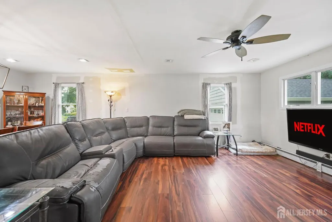
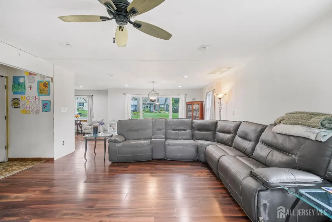
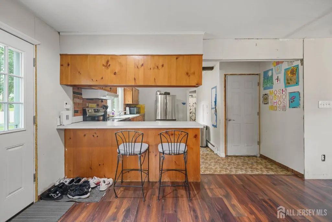
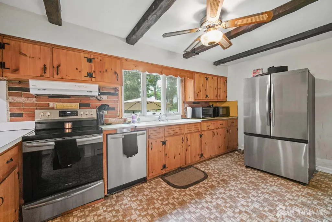
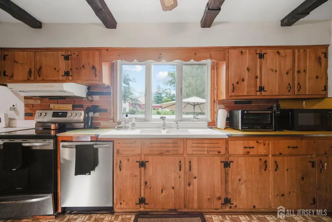
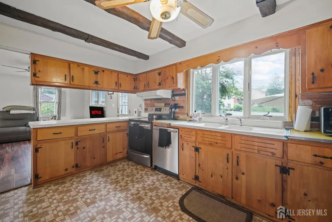
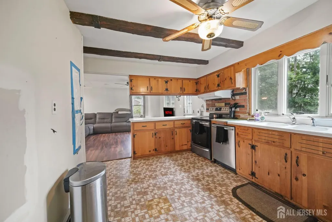
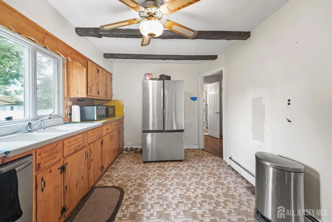
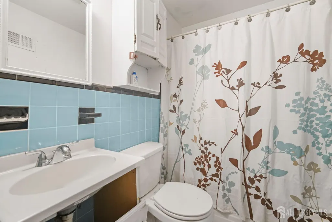
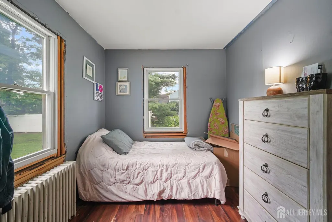
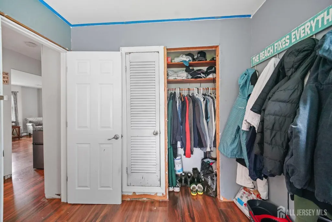
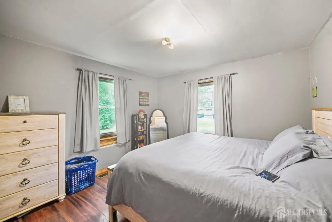
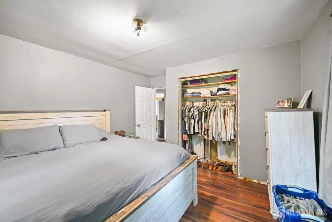
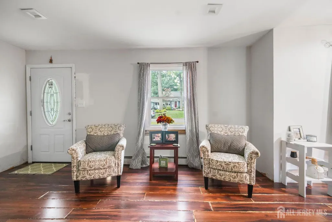
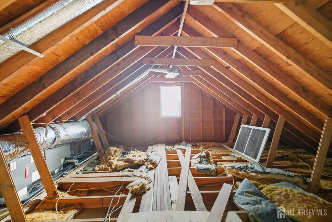
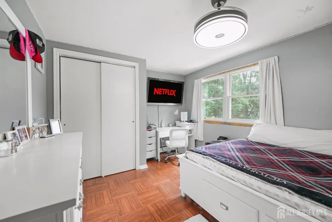
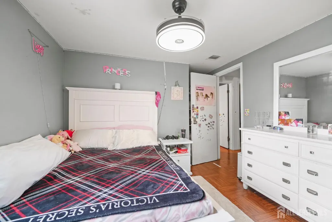
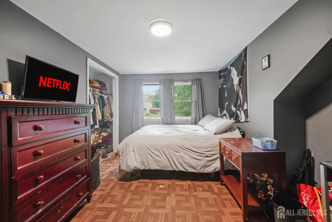

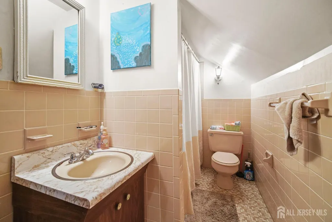
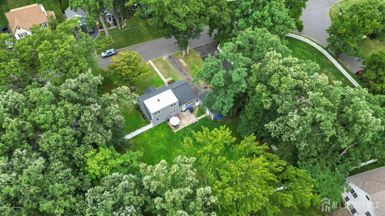
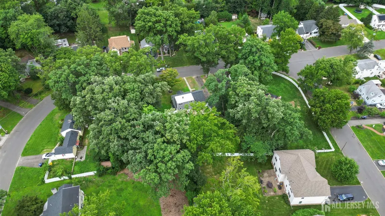
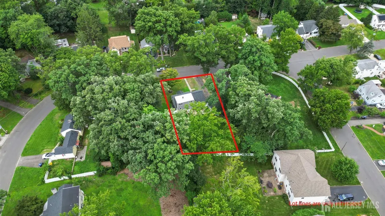
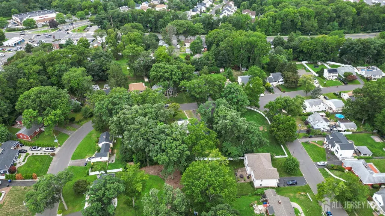
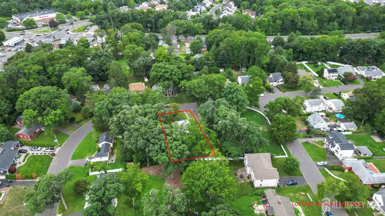
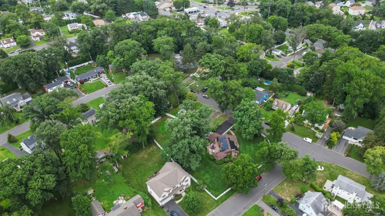
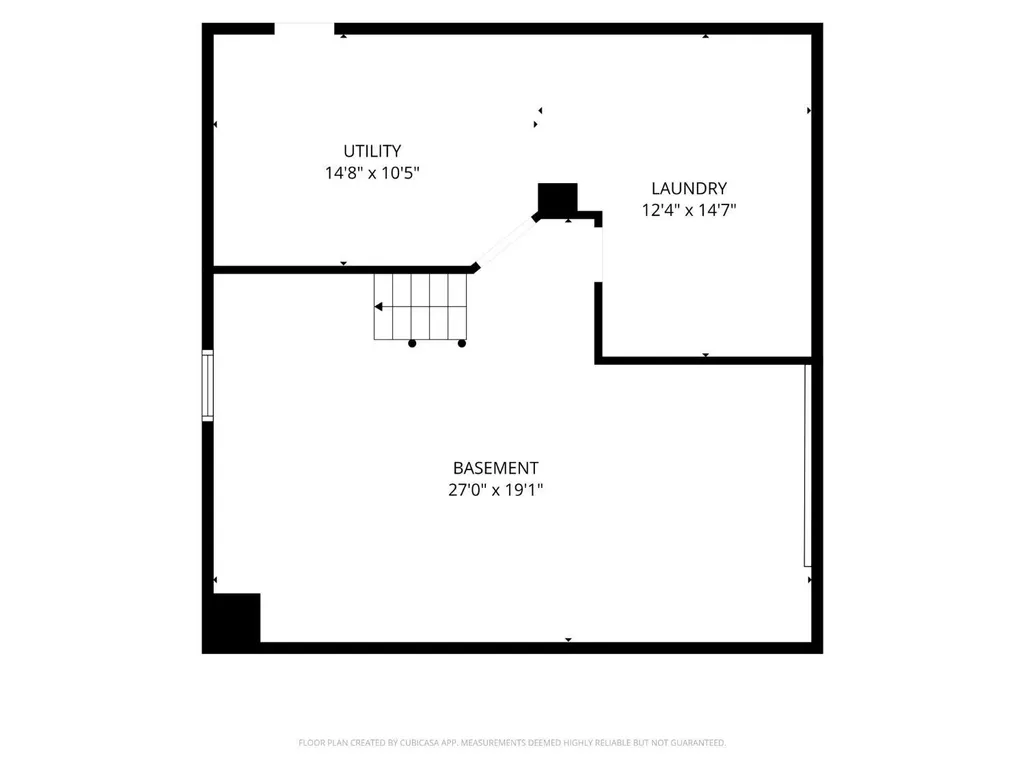
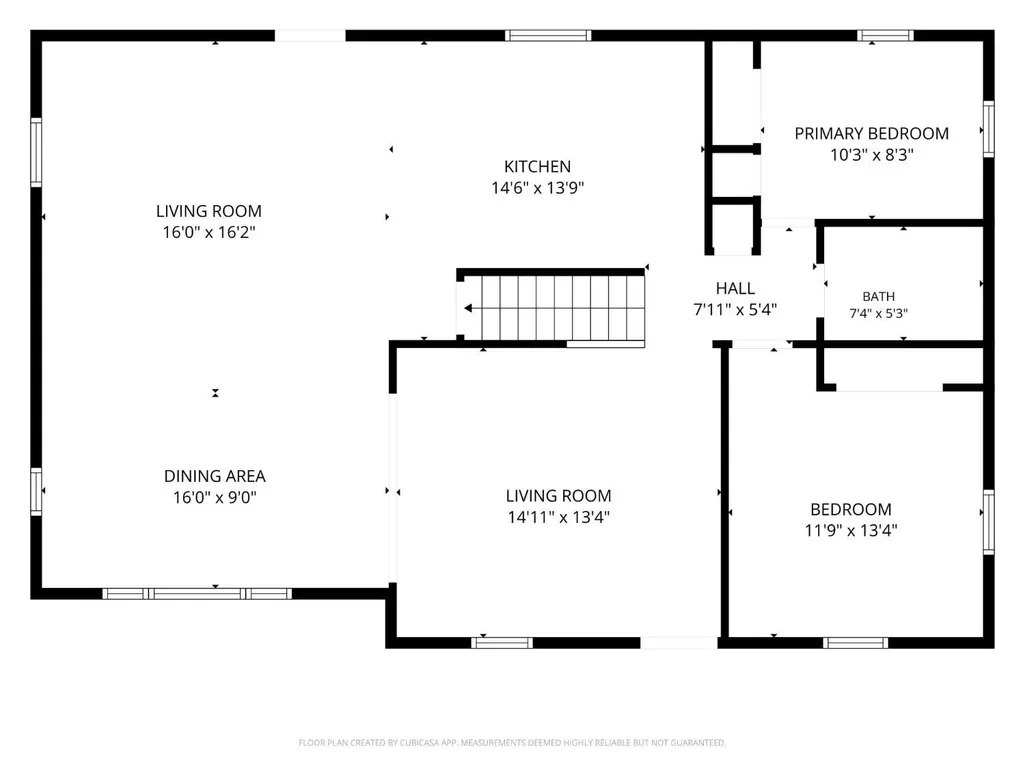
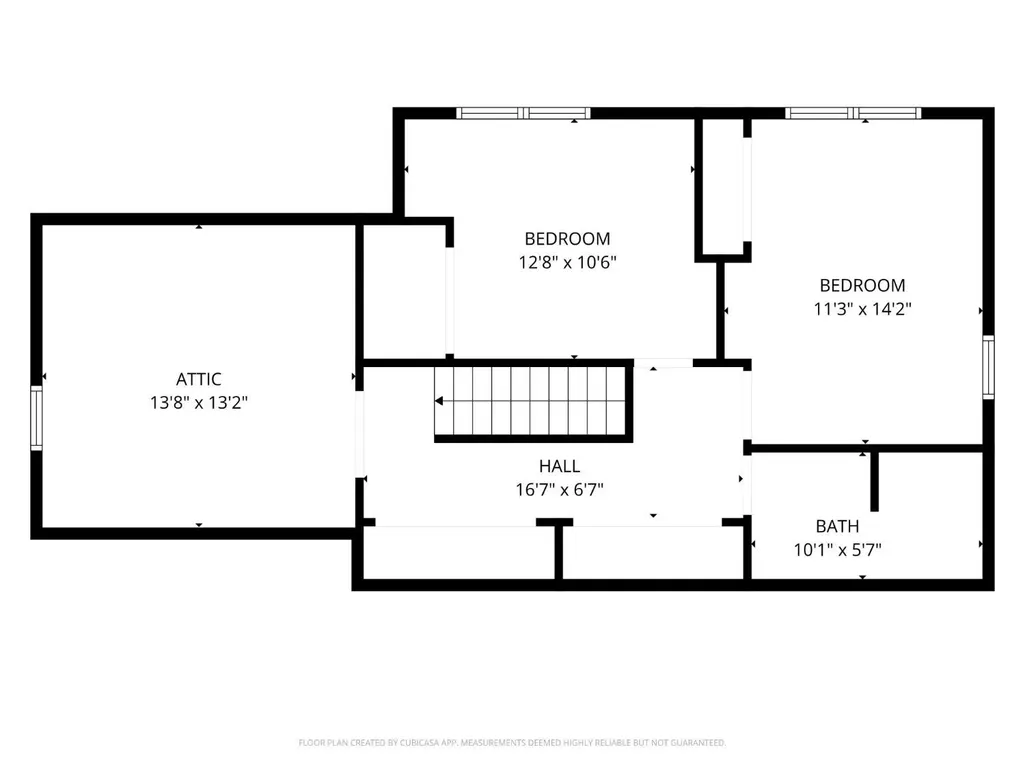
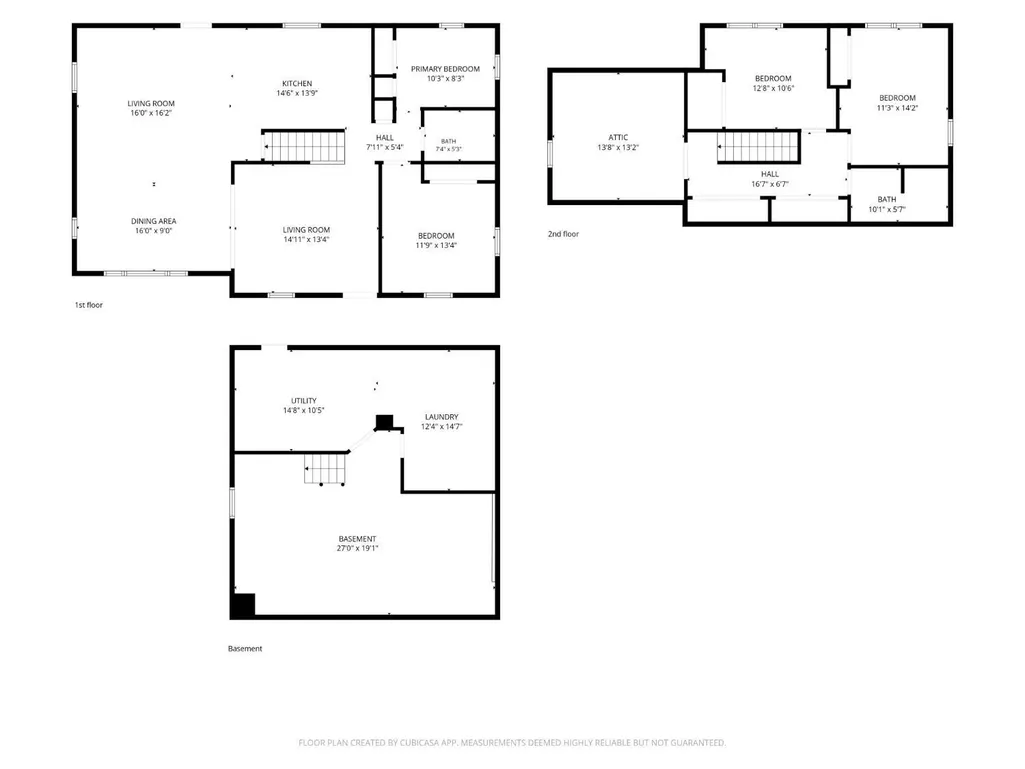
GREAT NEW PRICE! This expanded cape is the best value in all of East Brunswick. 4 Beds, 2 Full Baths, on a half acre lot. Home features newer roof, siding, and central AC. Home is north facing and is enveloped by a beautiful PVC fence. Anderson Windows throughout. We are marketing this as a 4 Bedroom House, but there is an unfinished room upstairs that could easily be made into another bedroom! Please see pics of the unfinished space. FLOOR PLAN ATTACHED AS PICS IN LISTING
| Price History | |
|---|---|
| 8/25/2026 | Listed $599,000 |
General Features
| Living Area | 1670 |
|---|---|
| Sewer | Public Sewer |
| Heating | Baseboard Electric,Baseboard,Baseboard Hotwater,Forced Air |
| Cooling | Central Air,Ceiling Fan(s),Zoned |
| Utilities | Underground Utilities,Gas In Street |
| Roof | Asphalt |
| Zoning | R3 |
| Year Built | 1951 |
| Stories Count | 2 |
| Levels | One,Two,At Grade |
| Property Subtype | Single Family Residence |
| Tax Year | 2025 |
| County | Middlesex |
| Property Type | Residential |
| Full Baths | 2 |
| Status | Active |
| City | East Brunswick |
| Lot Size Square Feet | 17694 |
| Tax Annual Amount | 9067 |
| Structure Type | Custom Home |
| Living Area Units | Square Feet |
| Standard Status | Active |
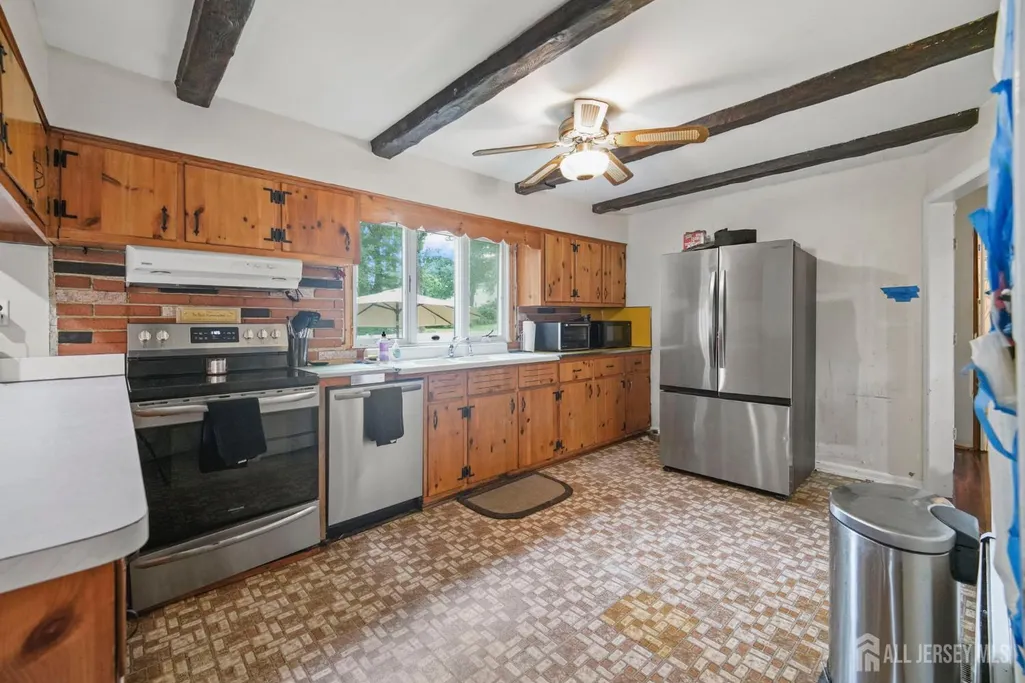
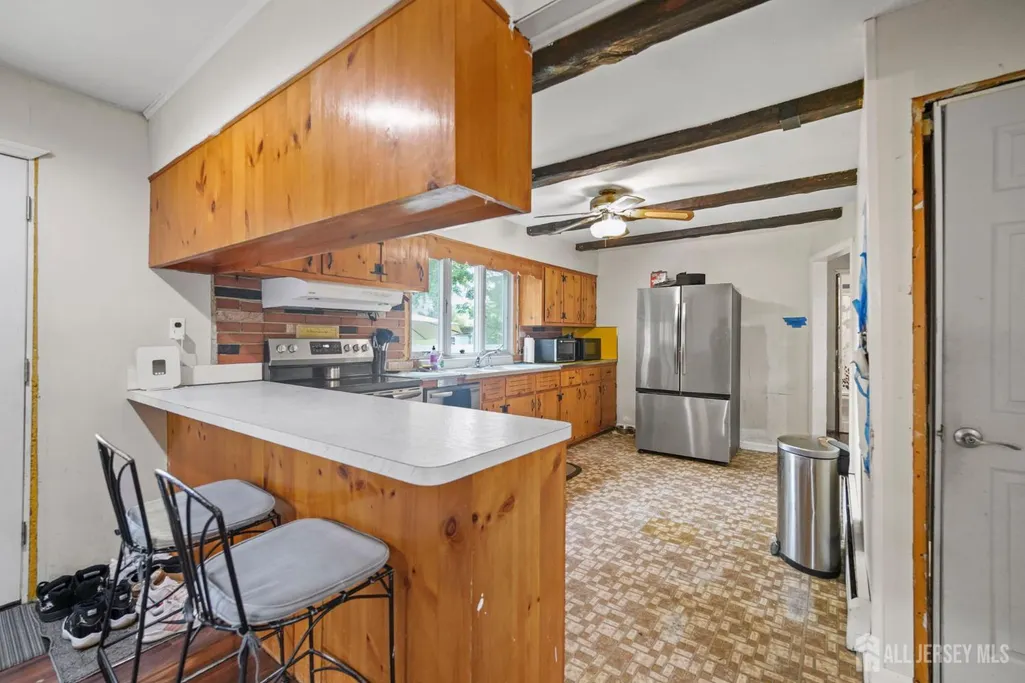
| Appliances | Dishwasher,Dryer,Electric Range/Oven,Exhaust Fan,Microwave,Refrigerator,Range,Oven,Washer |
| Gas Y/N | Oil |
| Virtual Tour | https://www.propertypanorama.com/instaview/msx/2703263R |
| Garage Spaces | 1 |
| Architectural Style | Cape Cod,Custom Home |
| Ownership | Fee Simple |
| Attached Garage | true |
| Subdivision Name | Herbert Estates |
| Garage Y/N | true |
| Total Rooms | 8 |
| Senior Community Y/N | false |
| Carport Y/N | false |
| HOA Fee 2 Frequency | Monthly |
| Property Attached Y/N | false |
| Patio/Porch Features | Patio |
| Facing Direction | North |
Interior Features
| Interior Amenities | Entrance Foyer,2 Bedrooms,Kitchen,Living Room,Bath Main,Dining Room,Family Room,Bath Other,Attic |
|---|---|
| Flooring | Ceramic Tile,Parquet,Wood |
| Total Stories | 2 |
| Heating Y/N | true |
| Total Baths | 2 |
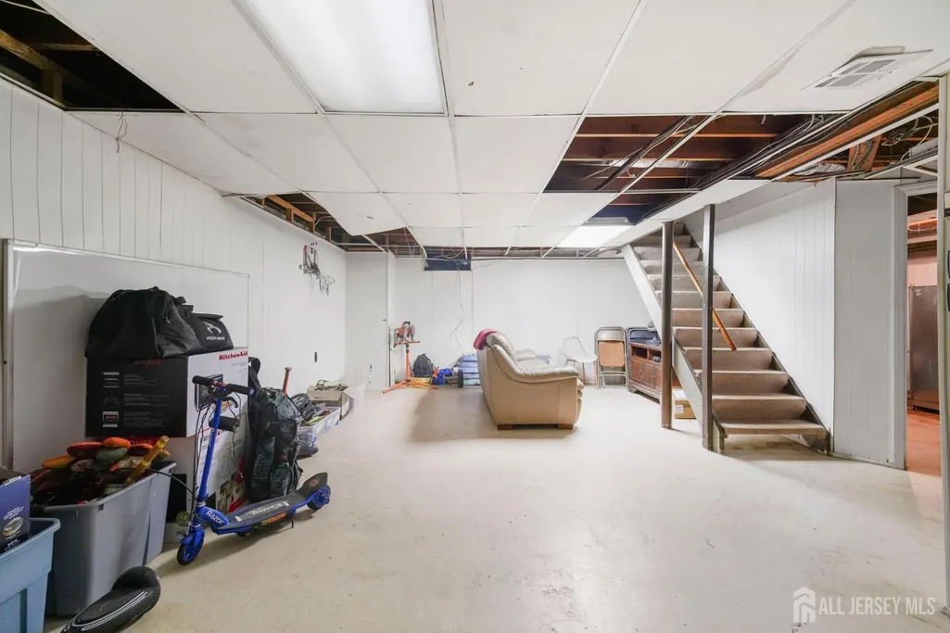
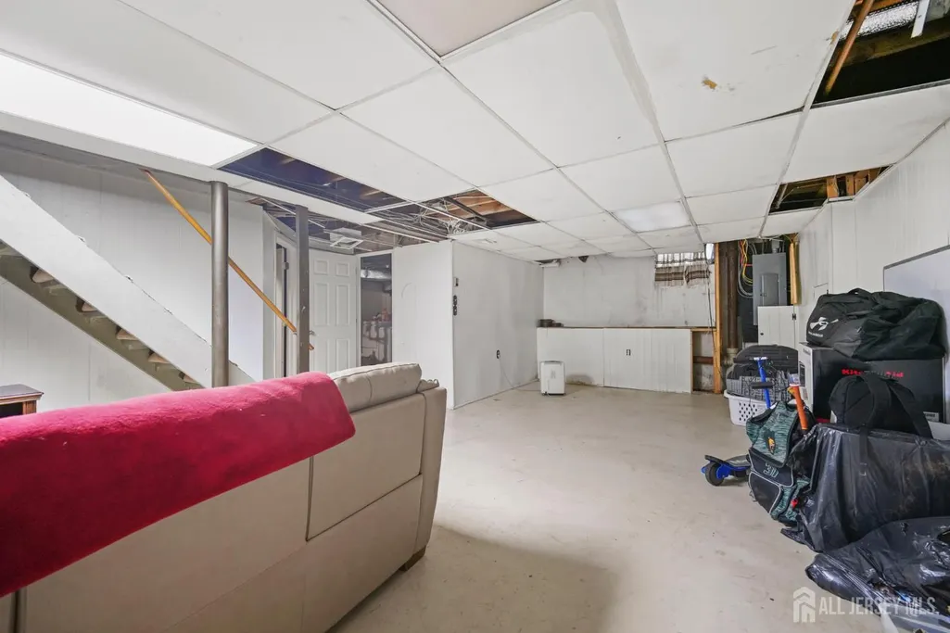
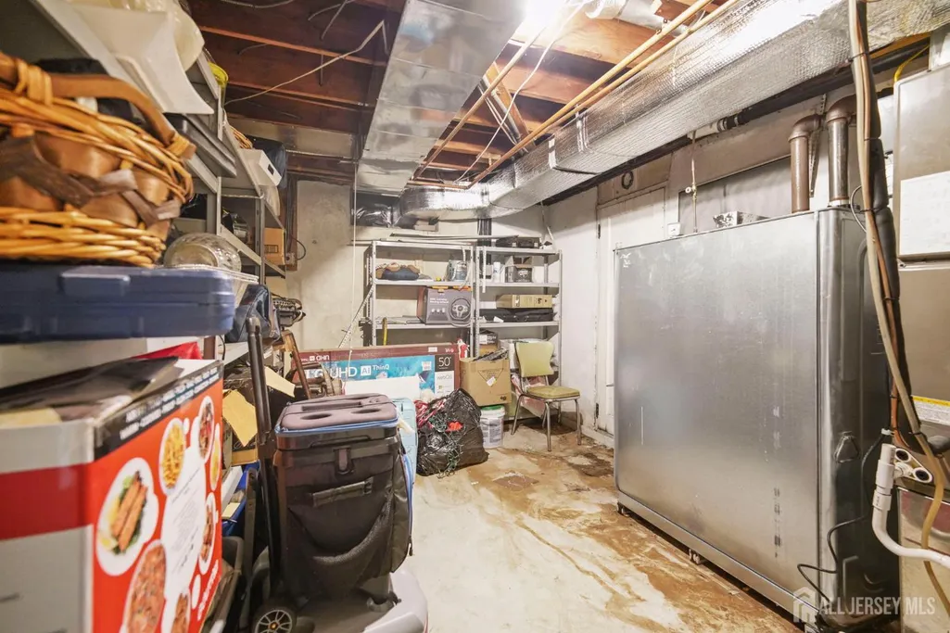
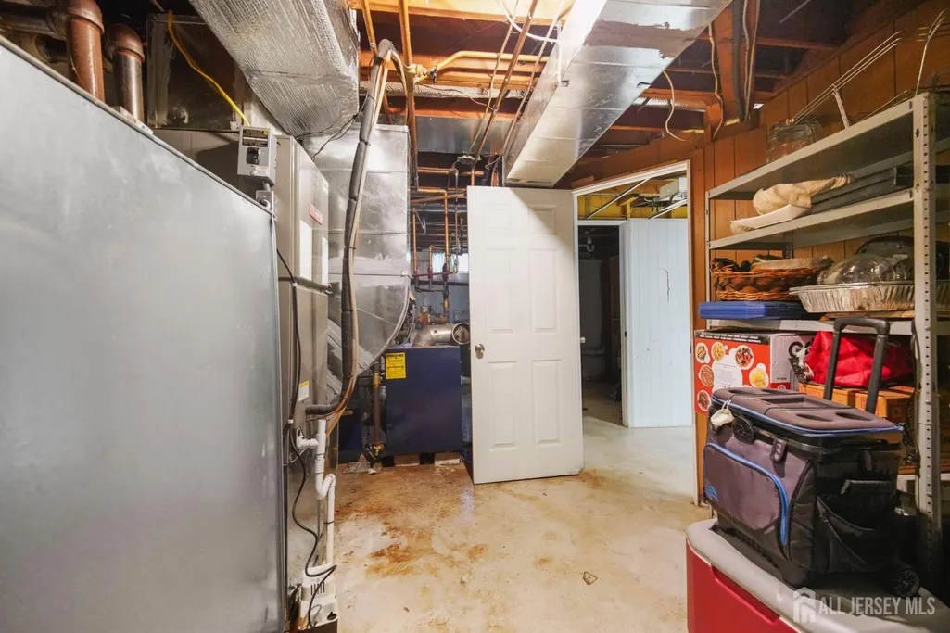
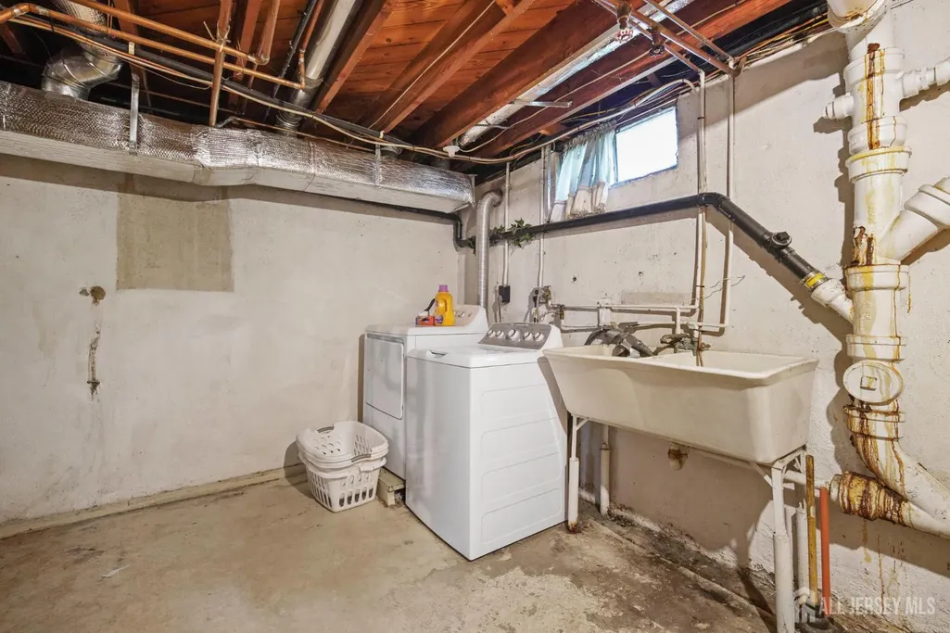
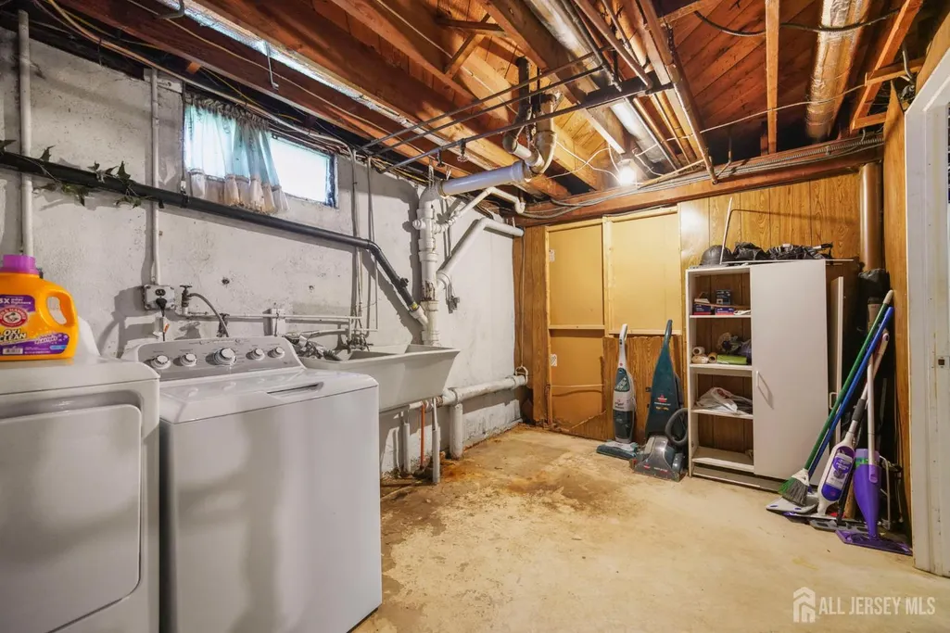
| Basement | Partially Finished,Daylight,Recreation Room,Utility Room,Workshop,Laundry Facilities |
| Fireplace Y/N | false |
| Total Bedrooms | 4 |
| Kitchen Features | Pantry,Eat-in Kitchen,Separate Dining Area |
| Dining Room Features | Formal Dining Room |
| Window Features | Insulated Windows |
Exterior Features
| Parking Features | 1 Car Width,Asphalt,Garage,Attached,Built-In Garage,Detached |
|---|---|
| Lot Features | Wooded |
| Water Source | Public |
| Lot Size Area | 0.4062 |
| Building Area Total | 1670 |
| Lot Dimensions | 158.00 x 111.00 |
| Lot Size Acres | 0.4062 |
| Covered Spaces | 1 |
| Exterior Amenities | Barbecue,Patio,Yard,Insulated Pane Windows |
Amenities
- Foreclosure
- Views
- Short Sale
- New Construction
- Adult 55+
- Lease To Own
- No HOA Fees
- Furnished
- Primary On Main
- Air Conditioning
- Seller Finance
- Green
- Fixer Upper
- Horse
- Golf
- Fireplace
- Deck
- Garage
- Basement
- Pool
Property vs Single Family Average in 08816
Price
Taxes
Year Built

 The data relating to real estate for sale on this website comes in part from the IDX Program of Garden State Multiple Listing Service, L.L.C. and Weichert, Realtors® - Short Hills. Real estate listings held by other brokerage firms are marked as IDX listing. Information deemed reliable but not guaranteed. Copyright © 2026 Garden State Multiple Listing Service, L.L.C. All rights reserved. This information is being provided for Consumer's personal, non-commercial use and may not be used for any
 The data relating to real estate for sale or rent on this web site comes in part from the IDX program of the Hudson County MLS. Real estate listings held by brokerage firms other than Weichert, Realtors® - Short Hills are marked with the HCIDX mark and the information about them includes the name of the listing broker. The information provided by this website is for the personal, non-commercial use of consumers and may not be used for any purpose other than to identify prospective properties consumers
 All information is believed to be accurate but is not guaranteed. Protected by Copyright© 2026 and is owned either by the Monmouth County Association of REALTORS; or by the developers of the software, Kunversion, LLC. All rights reserved. Each office independently owned and operated.
The New Jersey Real Estate Commission requires every licensed broker or salesperson with whom you list your property to give you a copy of this notice. The purpose is to help you comply with the New Jersey Law
All information is believed to be accurate but is not guaranteed. Protected by Copyright© 2026 and is owned either by the Monmouth County Association of REALTORS; or by the developers of the software, Kunversion, LLC. All rights reserved. Each office independently owned and operated.
The New Jersey Real Estate Commission requires every licensed broker or salesperson with whom you list your property to give you a copy of this notice. The purpose is to help you comply with the New Jersey Law
 Real Estate Board of New York®This information is
not verified for authenticity or accuracy and is not guaranteed and may not reflect
all real estate activity in the market. IDX information is provided exclusively for consumers' personal, non-commercial use and that it may not be used for any purpose other than to
identify prospective properties consumers may be interested in purchasing. The data relating to real estate for sale on this website comes in part from the Internet Data Exchange
Real Estate Board of New York®This information is
not verified for authenticity or accuracy and is not guaranteed and may not reflect
all real estate activity in the market. IDX information is provided exclusively for consumers' personal, non-commercial use and that it may not be used for any purpose other than to
identify prospective properties consumers may be interested in purchasing. The data relating to real estate for sale on this website comes in part from the Internet Data Exchange
